Nad Al Sheba Gardens · Phase 4 · Dubai

A Signature
Six-Bedroom
Villa

Park Front  ·  Pool Front  ·  Vastu Compliant  ·  B+G+2

Asking Price

AED 19,000,000

6 Bedrooms ✦ 7,125 Sqft BUA ✦ 7,007 Sqft Plot ✦ Park Front ✦ Pool Front ✦ Vastu Compliant ✦ 60–40 Payment ✦ Q1 2027 Handover ✦ By Meraas ✦ 3-Car Garage ✦ 6 Bedrooms ✦ 7,125 Sqft BUA ✦ 7,007 Sqft Plot ✦ Park Front ✦ Pool Front ✦ Vastu Compliant ✦ 60–40 Payment ✦ Q1 2027 Handover ✦ By Meraas ✦ 3-Car Garage ✦
6
Bedrooms
7,125sqft
Built-Up Area
7,007sqft
Plot Size
B+G+2
Configuration
3
Car Garage
60%
Down Payment Plan
🕉️ Vastu Compliant | Harmonised with ancient principles of space, energy and prosperity

01 — Overview

Where Rarity
Meets Refinement

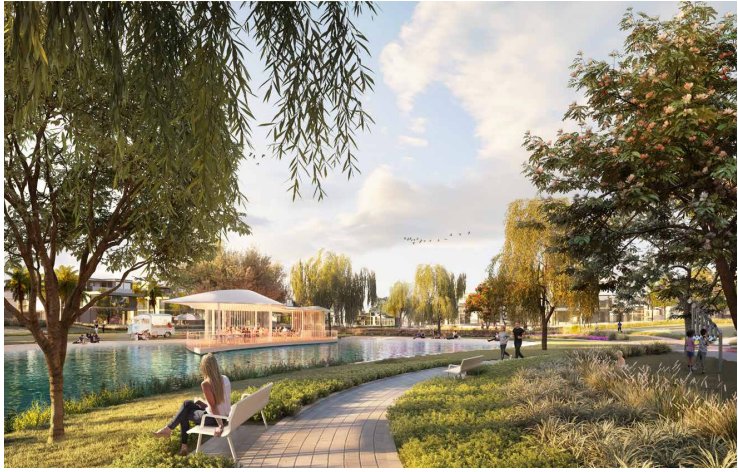
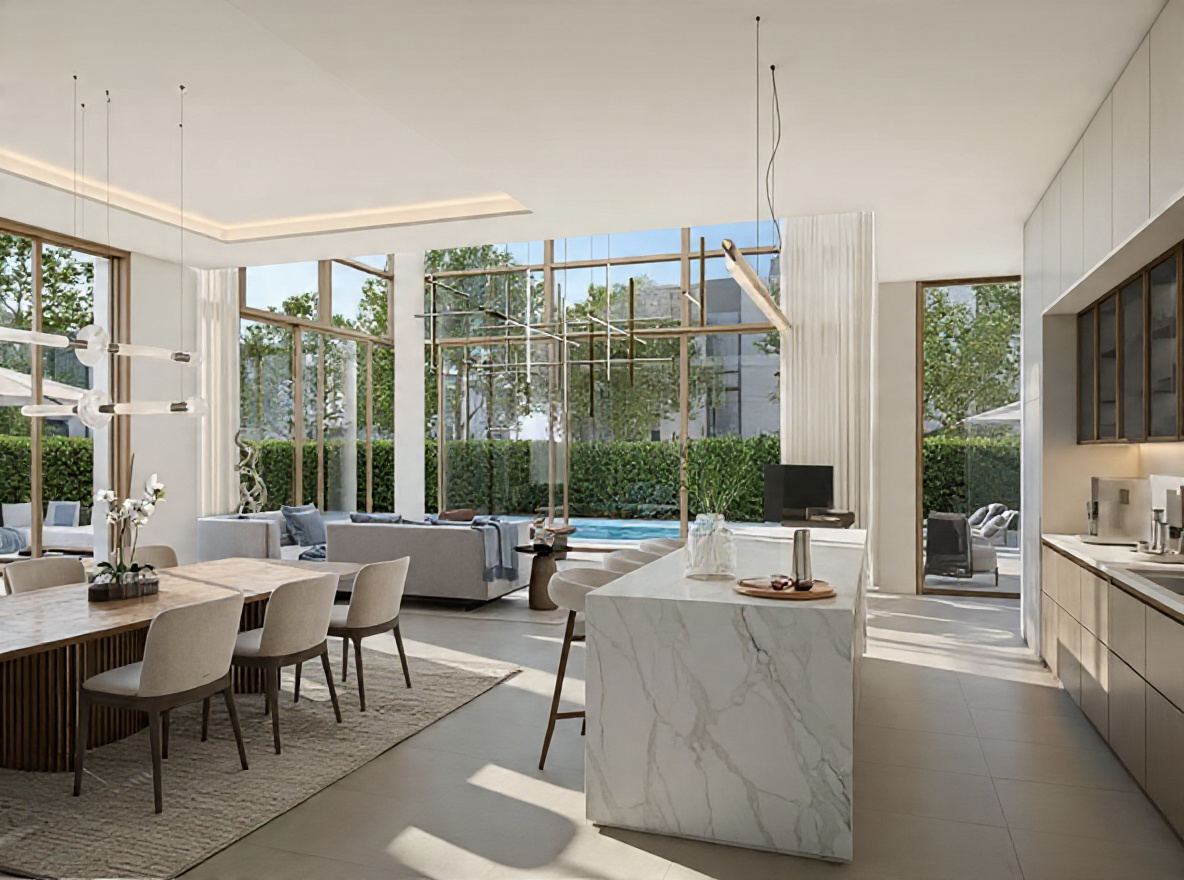
This exceptional 6-bedroom signature villa at Nad Al Sheba Gardens Phase 4 occupies one of the community's most coveted positions — directly fronting both the landscaped park and the community pool. A rare double-frontage opportunity in one of Dubai's fastest-appreciating master communities.

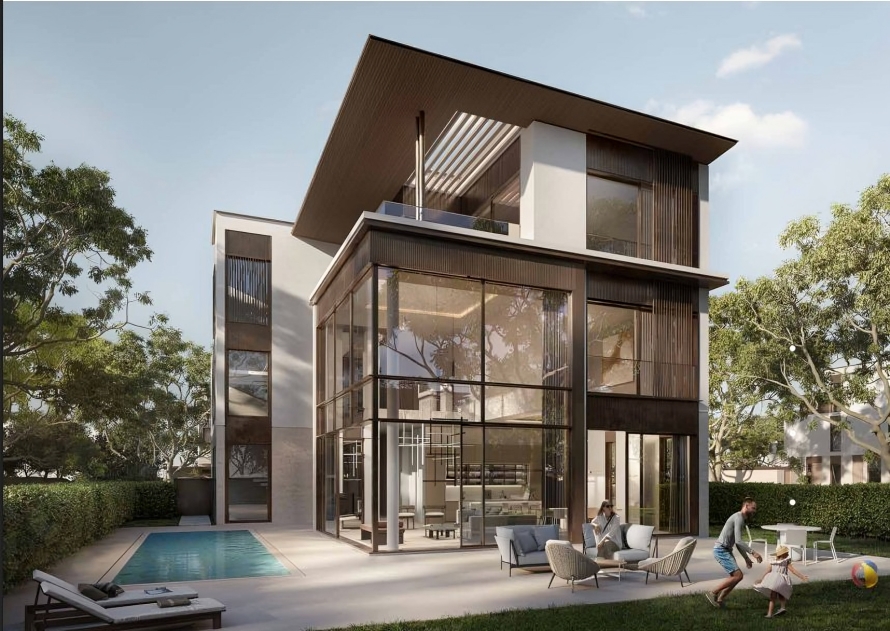
Spanning over 7,125 sq ft of built-up area across Basement + Ground + 2 upper floors, the villa offers an unmatched combination of volume, privacy, and natural light — with a full family suite on the top floor and a dedicated master terrace overlooking lush greenery.
Park Front Pool Front Vastu Family Room Maid's Room Driver's Room Master Terrace Private Pool Grease Kitchen 3-Car Garage By Meraas
Villa Exterior Interior
19MAED

03 — Highlights

What Sets This
Villa Apart

🌿

Double Frontage — Park & Pool

An extraordinarily rare position offering direct views of the community park on one side and the swimming pool on the other. Morning light floods every principal room.

🕉️

Vastu Compliant

The villa's orientation and spatial arrangement align with Vastu Shastra principles, ensuring balanced energy flow, prosperity, and well-being for its occupants.

🏠

Full Staff Quarters

Dedicated maid's room, driver's room, and separate staff toilets — thoughtfully positioned for privacy and functionality, maintaining the household's natural flow.

🍽️

Dual Kitchen Layout

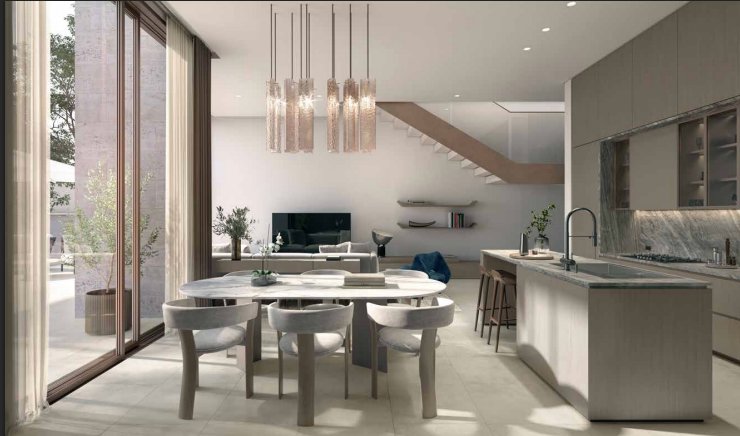
A show kitchen for entertaining and a fully equipped grease kitchen for serious cooking — the hallmark of luxury living in Dubai's finest villas.

🌇

Master Terrace

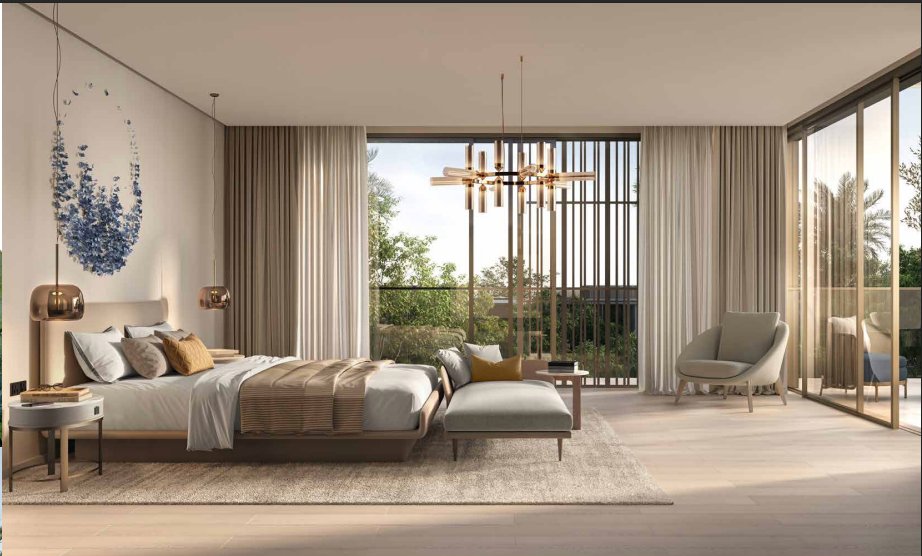
The top-floor master suite opens onto a private 5.50m × 4.95m terrace — an outdoor sanctuary with sweeping views across the greens and skyline.

🏗️

By Meraas

Developed by Meraas — creator of City Walk, Bluewaters, and Port de La Mer. A name synonymous with quality, delivery, and long-term value in Dubai.

04 — Floor Plans

Explore Every
Level

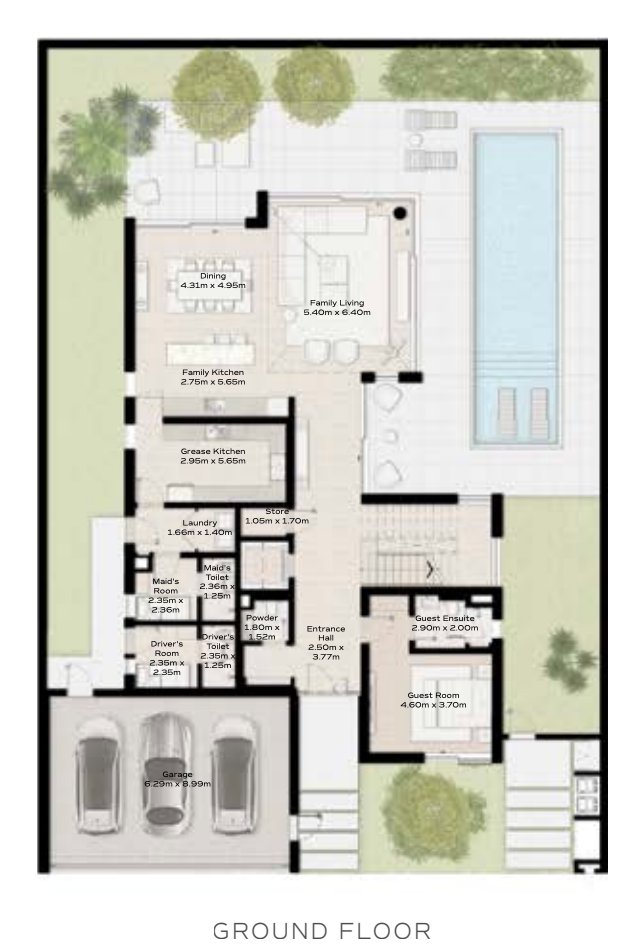
Ground Floor Plan

Ground Floor

Family Living
5.40m × 6.40m
Dining
4.31m × 4.95m
Family Kitchen
2.75m × 5.65m
Grease Kitchen
2.95m × 5.65m
Guest Room
4.60m × 3.70m
Guest Ensuite
2.90m × 2.00m
Entrance Hall
2.50m × 3.77m
Powder Room
1.80m × 1.52m
Maid's Room
2.35m × 2.36m
Driver's Room
2.35m × 2.35m
Laundry
1.66m × 1.40m
Garage
6.29m × 8.99m
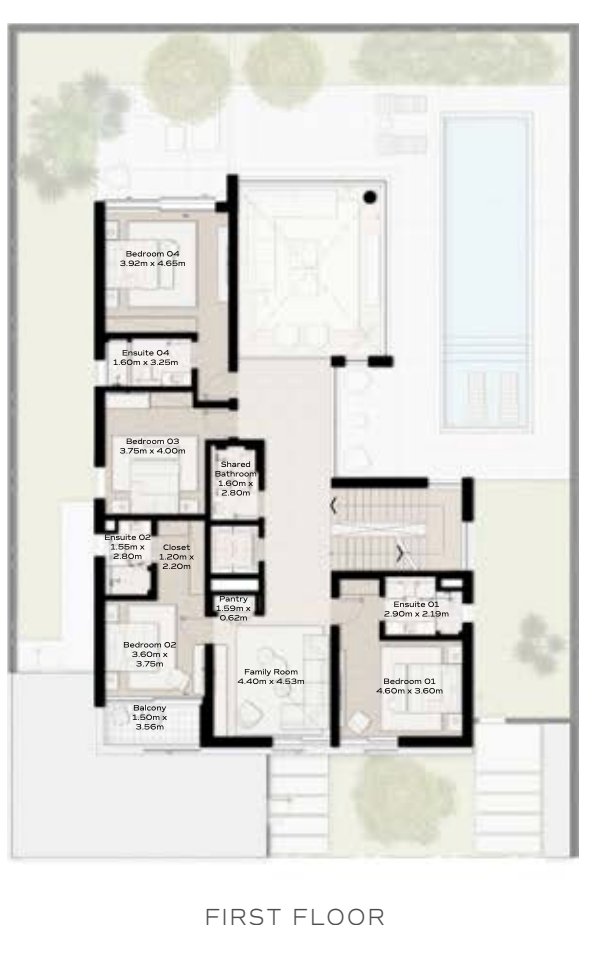
First Floor Plan

First Floor

Bedroom 01
4.60m × 3.60m
Ensuite 01
2.90m × 2.19m
Bedroom 02
3.60m × 3.75m
Ensuite 02
1.55m × 2.80m
Bedroom 03
3.75m × 4.00m
Bedroom 04
3.92m × 4.65m
Ensuite 04
1.60m × 3.25m
Family Room
4.40m × 4.53m
Shared Bathroom
1.60m × 2.80m
Balcony
1.50m × 3.56m
Closet
1.20m × 2.20m
Pantry
1.59m × 0.62m
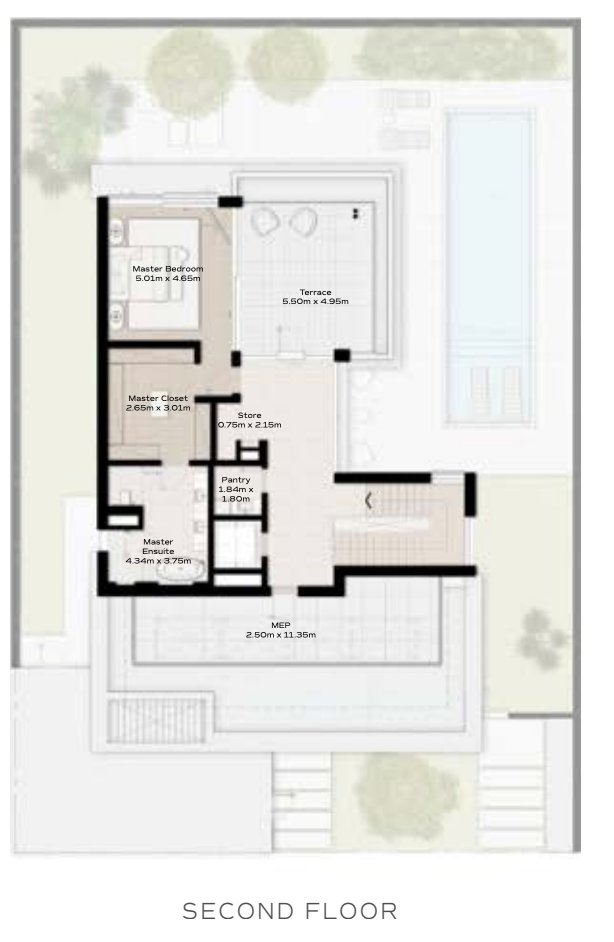
Second Floor Plan

Second Floor — Master Suite

Master Bedroom
5.01m × 4.65m
Master Ensuite
4.34m × 3.75m
Master Closet
2.65m × 3.01m
Terrace
5.50m × 4.95m
Pantry
1.84m × 1.80m
Store
0.75m × 2.15m
MEP
2.50m × 11.35m

05 — Community

A World of
Experiences

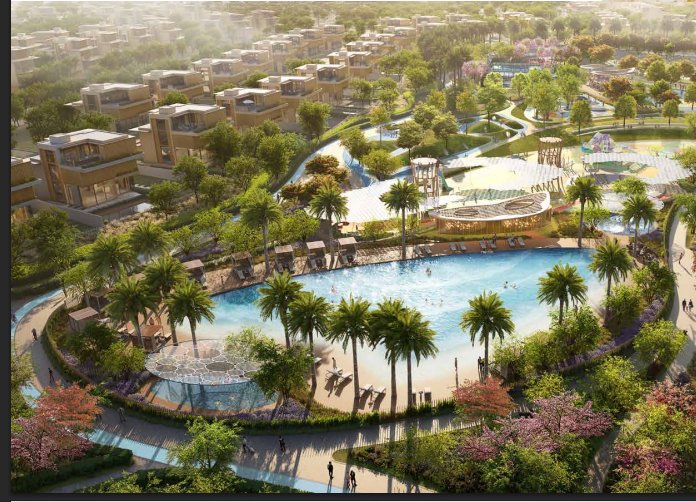
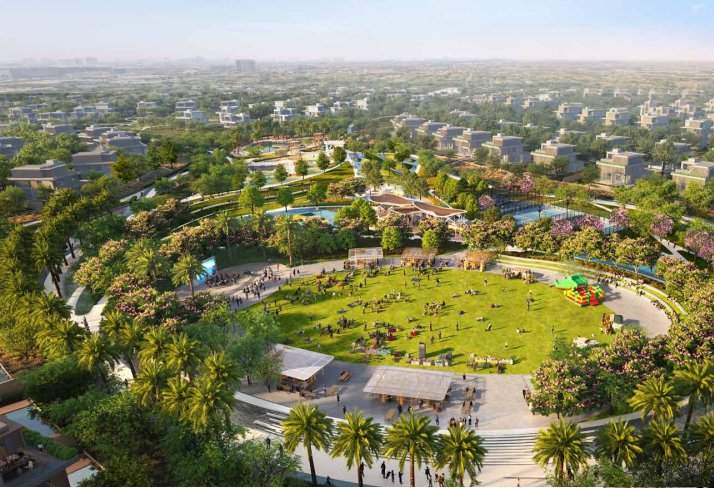
Lagoon

Leisure

Crystal Lagoon Beach Club

Pool

Wellness

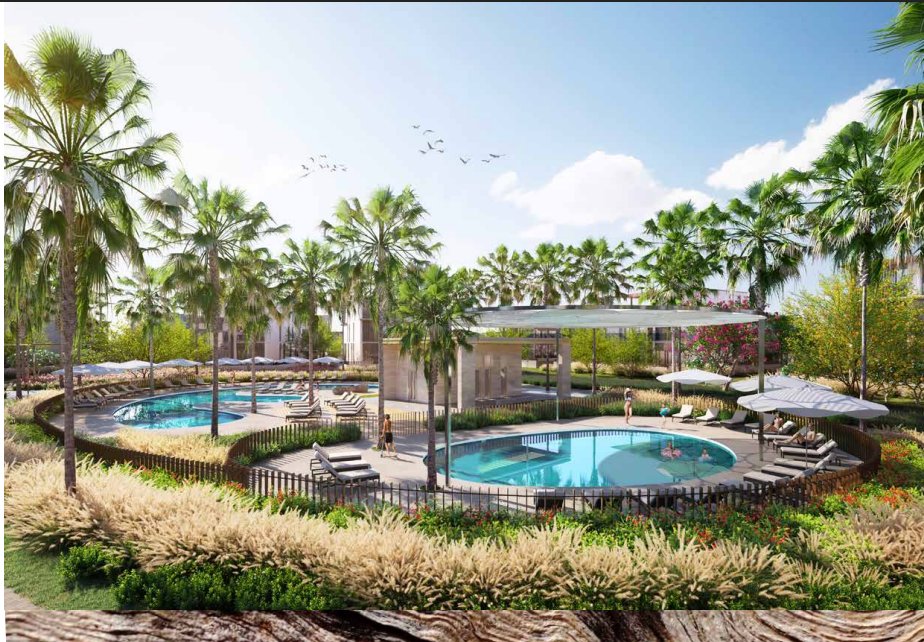
Community Swimming Pools

Lawn

Community

Grand Event Lawn

Waterfront

Lifestyle

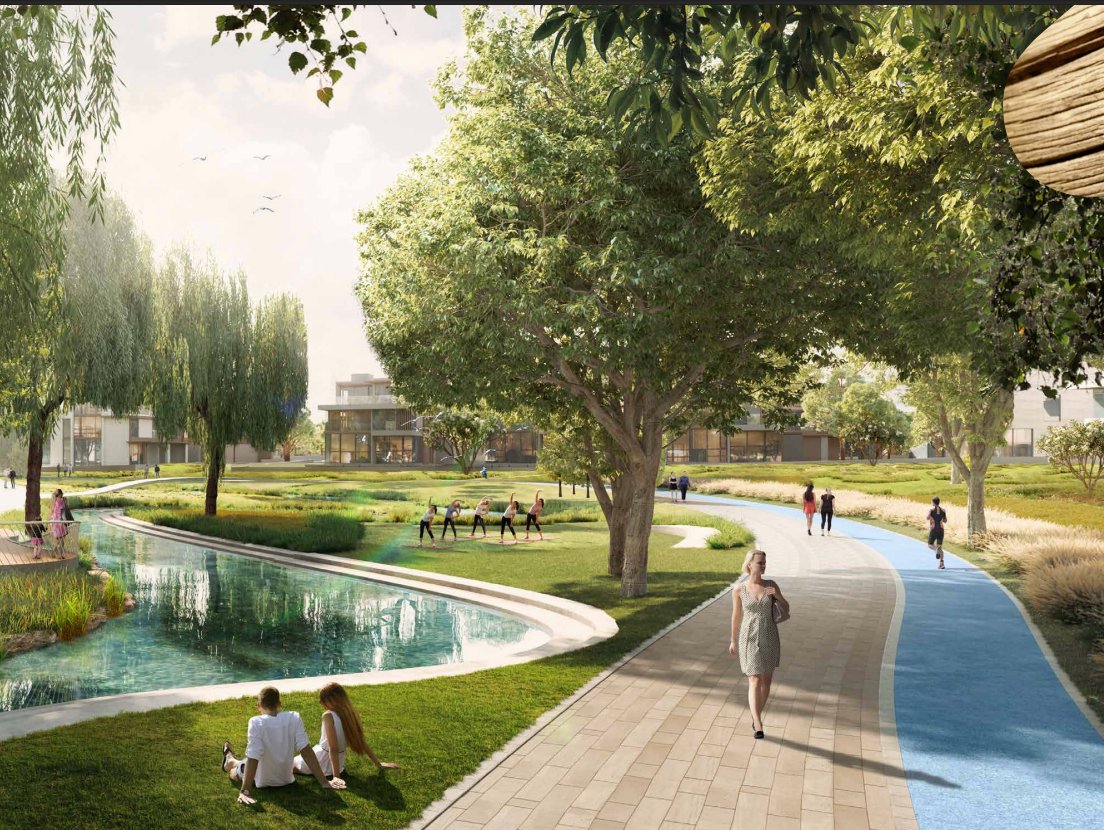
Scenic Waterfront Walk

Sports

Active

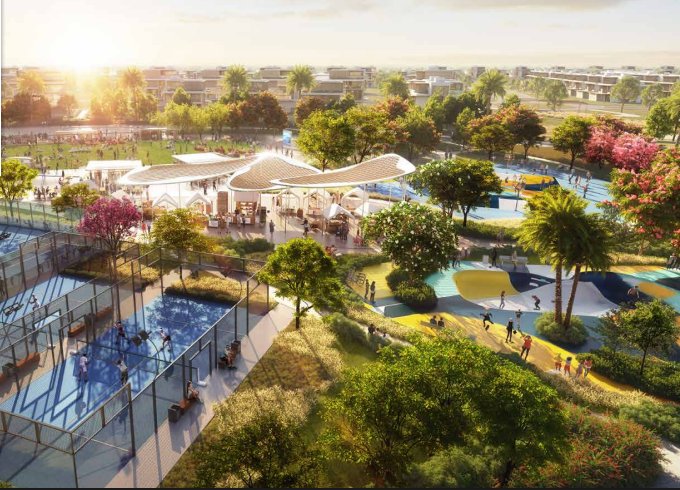
Sports Hub & Padel Courts

Playground

Family

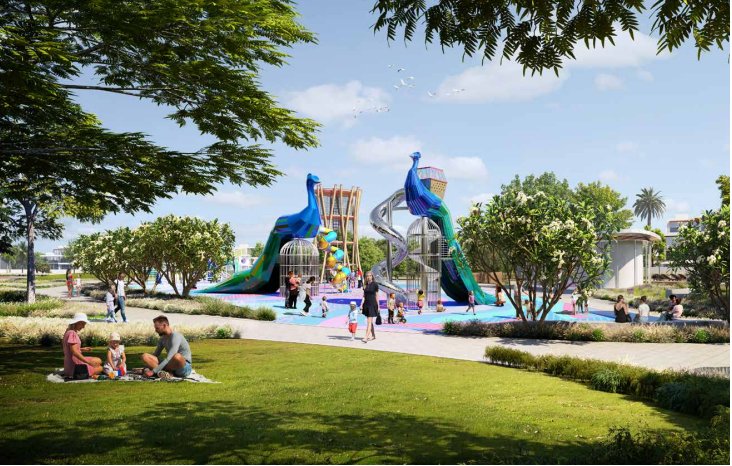
Iconic Peacock Playground

Park

Outdoors

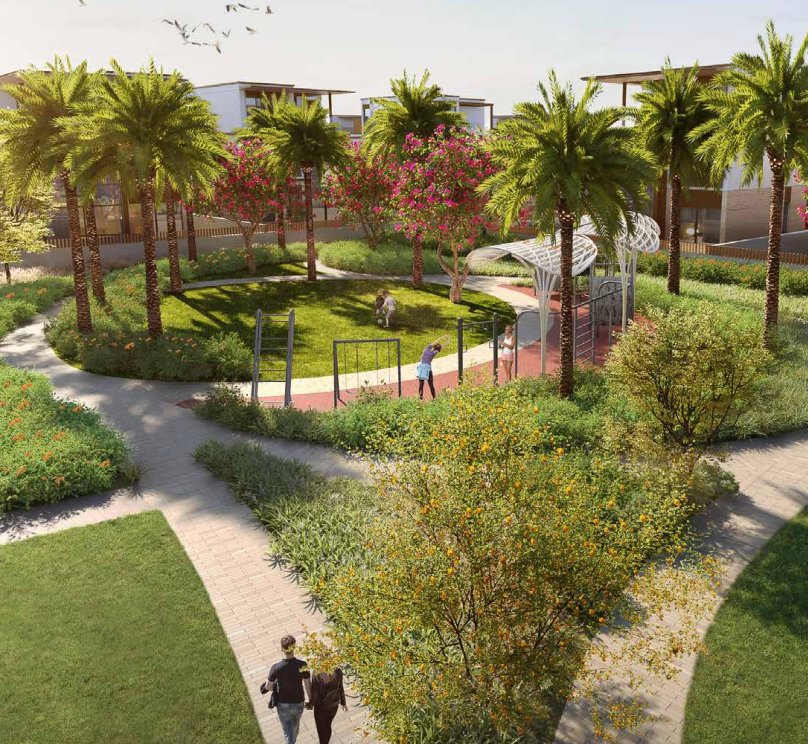
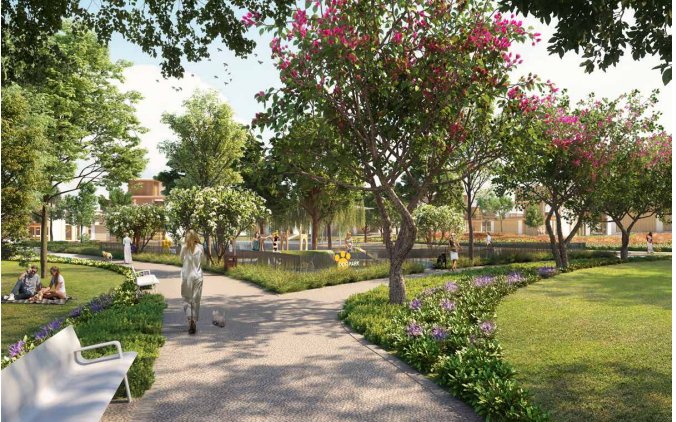
Landscaped Community Park

Cafe

Social

Waterfront Café & Pavilion

Dog Park

Pet Friendly

Dedicated Dog Park

Scroll to explore all amenities

06 — Master Plan

The Full
Community

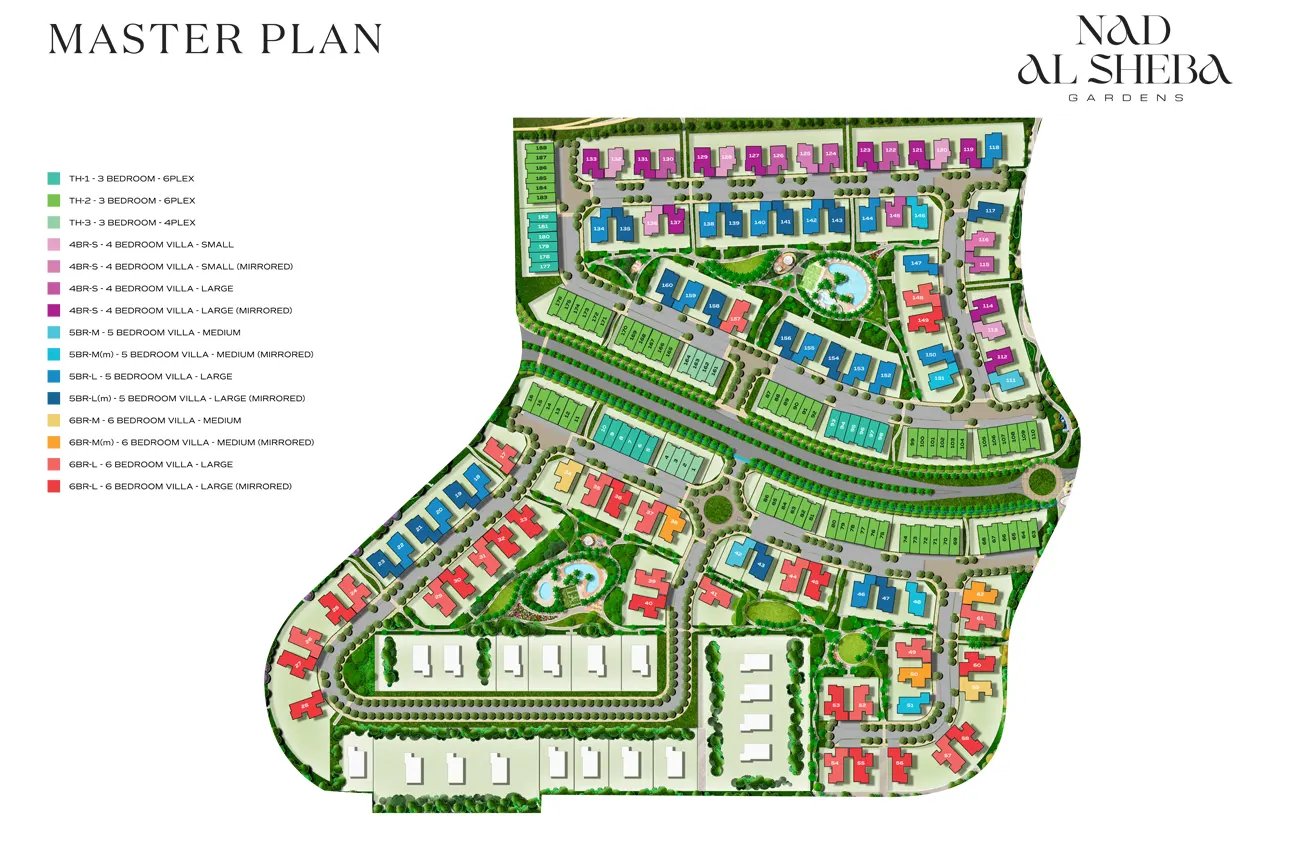
Community Master Plan
60/40Payment Plan
During Construction60%
On Handover — Q1 202740%

07 — Payment Plan

Structured
for Flexibility

01On Booking20%
02During Construction40%
03On Handover (Q1 2027)40%

* Payment milestones are indicative. Final schedule subject to developer's confirmation.

Handover Timeline

Q1 2027

Keys in Hand · Nad Al Sheba Gardens Phase 4

08 — Location

At the Heart
of Dubai

🏙️
Downtown Dubai
10 min
🏇
Meydan Racecourse
5 min
✈️
Dubai Int'l Airport
15 min
💼
Business Bay
12 min

Developer

By Meraas

Meraas is committed to creating and consistently delivering developments that strengthen Dubai's position as a global real estate investment destination of choice. Nad Al Sheba Gardens Phase 4 continues the legacy of world-class design and community living.

City Walk Bluewaters Port de La Mer BVLGARI Residences Nikki Beach
Community

09 — Contact

Begin Your
Journey

Private viewings by appointment. This villa is presented exclusively by Parikshit Sharma. Schedule a personal consultation to explore this exceptional opportunity in full.

Agent
Parikshit Sharma
Website
parikshitsharma.ae
Listing Price
AED 19,000,000
💬